
Call our office to book your free quotation:
01704 633123
K-Rend
K-Rend has become so popular in recent years, it is now one of most popularly requested projects. K-Rend is a unique system which not only modernises the look and colour of your home, but improves the structural integrity of the walls due to the mesh base layer which is applied under the coloured top coat. The top coat comes in a range of colours and textures, with the main advantage of K-Rend being that there is absolutely no future maintenance or painting as with traditional render.

We can come and arrange an initial meeting with you to discuss your requirements, we will also bring with us the K-Rend colour options and measure the area you wish to be rendered. We will then put together a detailed quotation of cost and duration of the work for you
K-Rend projects are completed by our highly skilled team of plasterers, lead by John, our Head of Plastering, who has 20+ years of plastering / rendering experience and completes all of our plastering and rendering projects to an exceptional finish.
Previous Projects

Full House K-Rend
This Formby house previously was half brick, half traditional cement render which had cracked and discoloured. We applied K-Rend to the whole house, as well as contrasting roof, roofline, windows and door.

Partial K-Rend
Following a renovation and extension of this Freshfield house, we K-Rendered to give the house a tidy and modern look, here we also completed a resin driveway and new windows throughout.

Full House K-Rend
This Birkdale house was previously rendered with traditional cement render which needed repairing / renewing, the new K-Rend will be low maintenance with no need for future painting.

K-Rend Rear Elevation
This house near Southport Beach was part traditional render and part brick, we rendered the entire rear elevation to modernise the look prior to making a start on landscaping.

Full House K-Rend
This Ainsdale house was previously half wooden cladding and half brick, we applied K-Rend to the whole house for a much more modern look with contrasting roof, roofline, windows and doors.

K-Rend to front & rear of house
In this Ainsdale project, we replaced old wooden cladding which had weathered and discoloured with K-Rend, creating a more modern finish to the front and rear elevations.
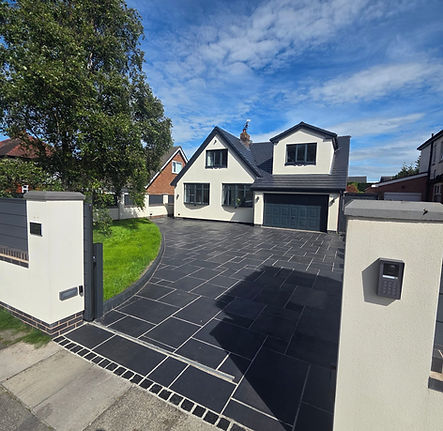
Part of a full house refurbishment, we replaced old cladding tiles with full house of K-Rend. Click to see full project.

Extension Rendering
Block built side extension finished in Polar White K-Rend, to create a light and modern look.

Porch & side wall K-Rend
K-Rend to front porch to replace old stone cladding and front half of side elevation of this home.